

Laundry Renovations
A laundry renovation scope can consider storage, appliance clearances, plumbing and electrical requirements, work surfaces, ventilation, water-resistant finishes and the relationship with nearby rooms.
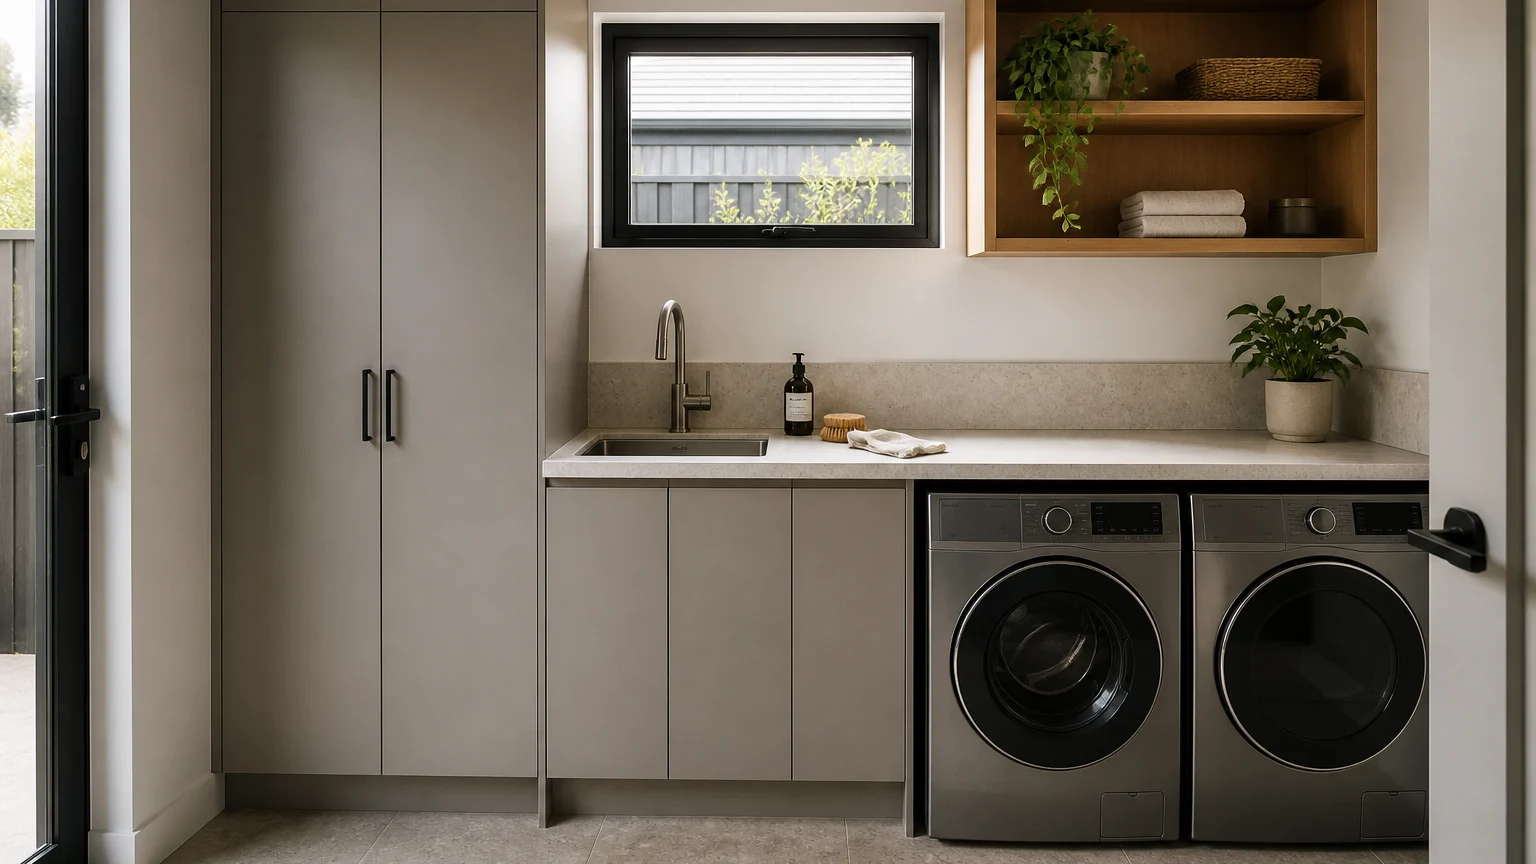
What can be scoped
Project stages
01
Project conversation
Share the property, priorities, intended outcome, timing considerations and any known constraints.
02
Site and scope review
Review existing conditions, measurements, access, services and the trades that may be required.
03
Written scope
Confirm proposed inclusions, exclusions, selections, responsibilities, sequencing and pricing before acceptance.
04
Coordination and handover
Schedule the approved work, coordinate agreed stages and complete a final project review.
Frequently asked questions
Can a laundry be combined with another room?
That depends on the property, services, ventilation, access and applicable requirements. The proposed arrangement must be reviewed before it is included in a written scope.
Can I keep existing appliances?
Yes, existing appliance dimensions and connection requirements can be considered during planning, provided they are supplied for the site and scope review.
How are flooring and finishes selected?
Selections are matched to the intended use, existing conditions and maintenance needs. Flooring supply through Select XPO Floors remains separate from Frank Home Group service contracting.